
Forest Hills
Mulund West - By The Prestige City
Part of The Prestige City township · 4 Towers Rising to G+66 · 3 BHK & 4 BHK Forest-Facing Residences · Possession December 2030

Tower overview
About Forest Hills.
Forest Hills forms part of The Prestige City, Prestige Group’s integrated township in Mulund West. It is the most exclusive of the township’s three residential clusters, planned as a forest-facing precinct at the foothills of Yogi Hills, with the majority of the ground kept open.
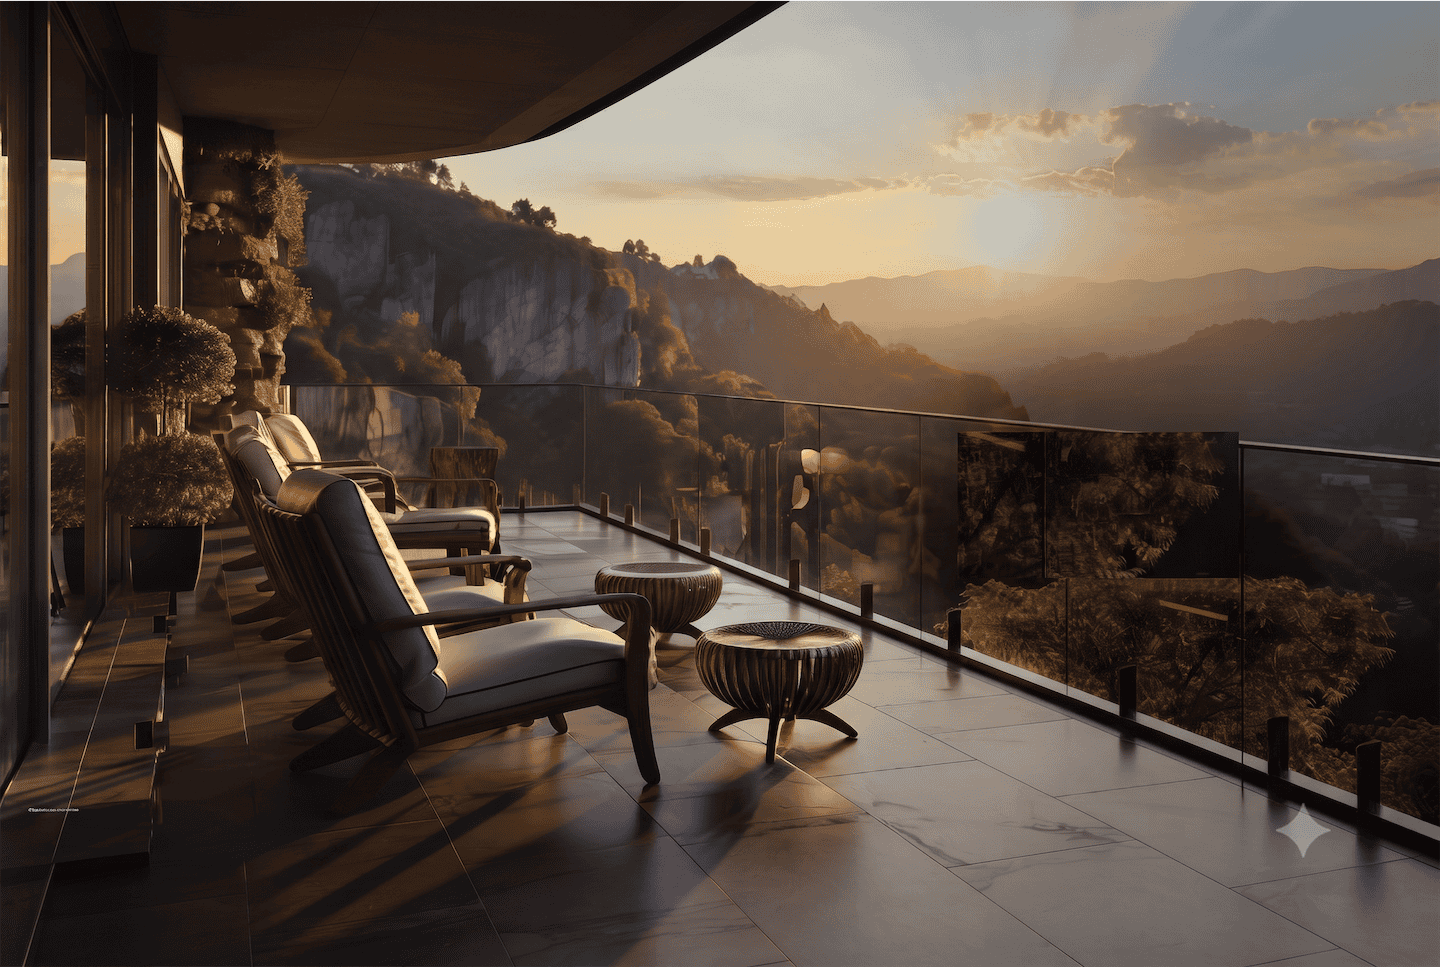
What sets Forest Hills apart is the view line. A significant part of the forest frontage is protected by the hill and the green land behind it, so it cannot easily be built over. The upper floors hold their outlook, light, and airflow for the long term, and Yogi Hills acts as a natural wind corridor that matters more in a Mumbai high-rise than most brochures admit. Depending on floor level and orientation, select residences overlook the Yogi Hills forest, landscaped greens, or the Mulund skyline.
Forest Hills released in phases. Towers A and B launched first, registered under MahaRERA P51800077457, and are now nearly sold. Towers C and D follow, carrying layouts close to the first phase – Tower D is similar to Tower A, and Tower C is similar to Tower B. Among the three precincts, Forest Hills is the one positioned to become the township’s premium address. It is currently under construction, with possession scheduled for December 2030 as per MahaRERA against a project target of December 2029.

The cluster comprises four residential towers rising to G+66 (2B+9P+G+66) on a parcel of approximately 6.5 acres. These are large homes built for upgraders rather than first-time buyers – 3 BHK and 4 BHK residences only, with no compact formats. Each floor carries 8 homes served by 4 lifts and 2 staircases, supporting a low-wait, low-density core for a tower of this height.
Structural Tower Portfolio
Tower Highlights & Internal Finishes.
Architectural Highlights
4 residential towers rising to G+66 (2B+9P+G+66)
8 homes per floor served by 4 lifts and 2 staircases
Forest-facing parcel of ~6.5 acres at the foothills of Yogi Hills
Larger-format and forest-facing residences in select stacks
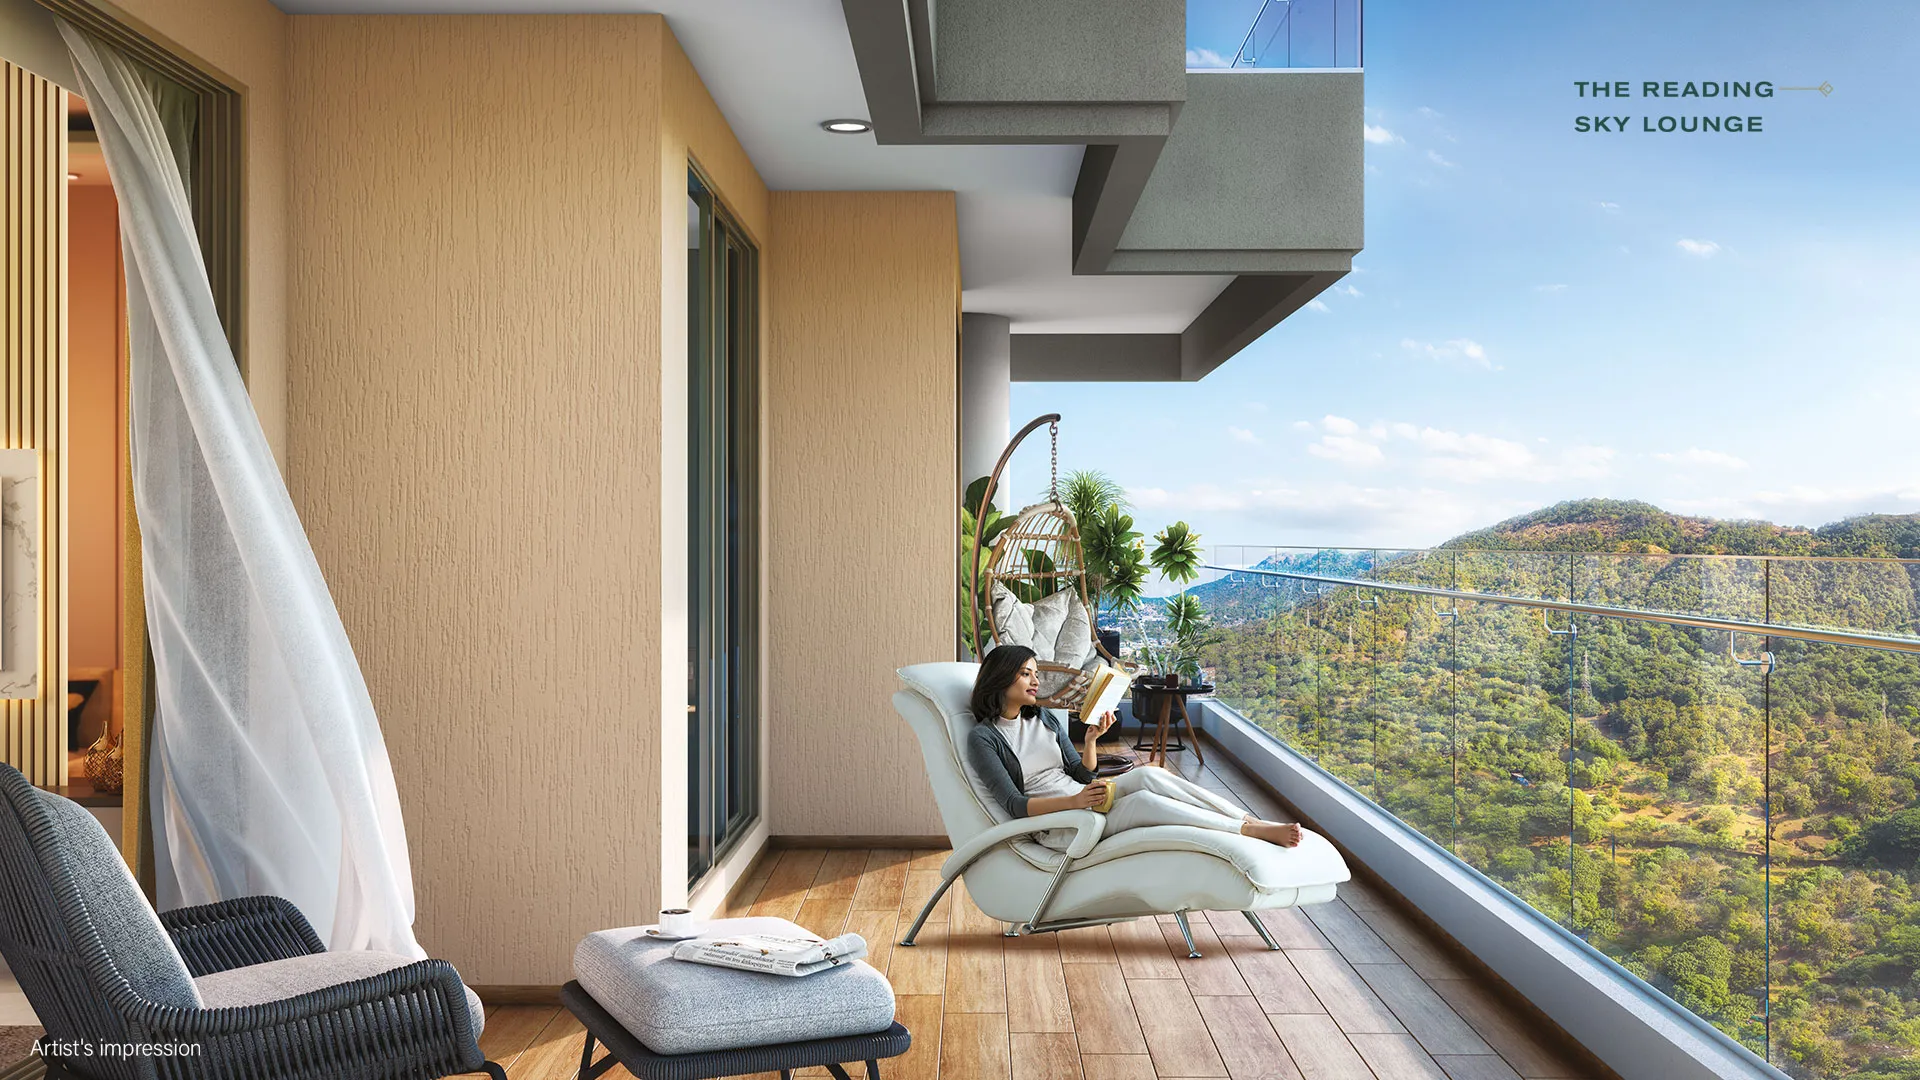
Wide decks designed as an outdoor living room off the living area
Township-scale community planning within The Prestige City
3 BHK & 4 BHK residences only - built for affluent upgraders
Towers C & D released after A & B (nearly sold)
Internal Finishes
Granite kitchen platform with stainless-steel sink; provision for a modular kitchen
Vitrified tile flooring across living, dining, and bedrooms
Gypsum-finished internal walls throughout
M.S. railings to decks and balconies
A 9 × 5 ft walk-in wardrobe in every 3 & 4 BHK home
Wide living and dining zones with deck integration and strong natural light
A G+66 luxury Forest Facing residential tower within the 6.5-acre Prestige City, featuring spacious residences, select Sky Lounge decks, and views of Yogi Hills. With 8 apartments per floor, it offers an exclusive living experience.
INVENTORY
Configurations within Forest Hills.
Configuration availability and floor positioning may vary depending on tower level and inventory status.
| CONFIGURATION | CARPET AREA | Availability | INDICATIVE PRICE |
|---|---|---|---|
| 3 BHK Opulence | ~1,029–1,150 sq ft | Towers C & D | On Request |
| 3 BHK Splendor | ~1,200–1,328 sq ft | Towers C & D | On Request |
| 4 BHK Opulence | ~1,751 sq ft | Towers C & D | On Request |
| 4 BHK Splendor | ~2,134 sq ft | Towers C & D | On Request |
| 3 & 4 BHK (1 phase layouts) | as released | Limited in A & B | On Request |
Every Forest Hills home comes with a wide deck off the living room and a 9 × 5 ft walk-in wardrobe. Pricing varies by tower, floor, facing, and how much forest frontage the line holds. Configuration availability and floor positioning may vary depending on tower, level, and inventory status.
Forest-Facing & Larger-Format Residences
Beyond the core 3 BHK homes, Forest Hills includes a more elevated set of residences in select stacks. These larger-format and forest-facing residences pair the widest decks with direct Yogi Hills frontage, the largest internal layouts in the cluster, and the strongest light and ventilation on the upper floors.
| CONFIGURATION | Feature | STATUS | INDICATIVE PRICE |
|---|---|---|---|
| 4 BHK Splendor | ~2,134 sq ft carpet · wide deck · protected forest frontage | Available | On Request |
| Forest-Facing 3 & 4 BHK | Upper-floor Yogi Hills views · largest decks in the cluster | Available | On Request |
Availability of these residences is limited and varies by tower and inventory status.
Architectural Layouts
Floor Plans.
Floor plans for Forest Hills include configuration-specific layouts, carpet areas, and tower positioning across multiple stacks and floor levels.
3 BHK Opulence
3 BHK Splendor
3 BHK
4 BHK Opulence
4 BHK Splendor
3 & 4 BHK
Premium Amenities Framework
Lifestyle & Amenities
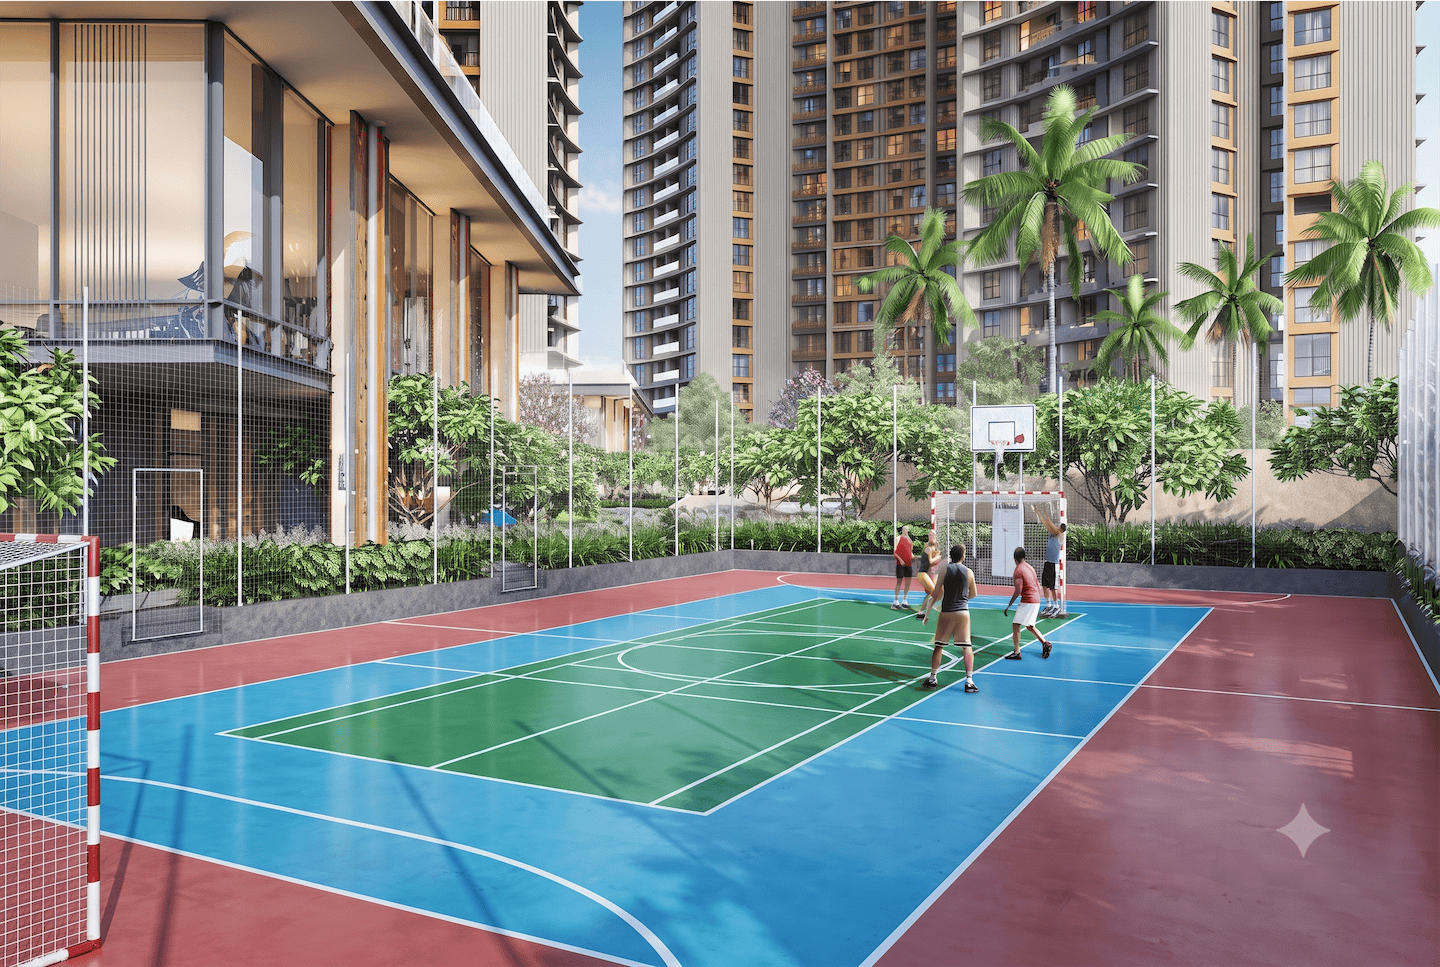
The lifestyle ecosystem at The Prestige City has been planned across landscaped outdoor zones, recreation levels, wellness-oriented spaces, and indoor social infrastructure integrated within the larger township. Siesta residents access these amenities within the wider Prestige City development.
Wellness
- Lagoon Pool
- Fitness Club
- Spa
- Jogging
- Recreation Areas
Family
- Kids' play area
- Cabanas
- Landscaped Greens
Social
- Clubhouse
- Mini Theatre
- Music Studio
- Library
- Business Centre
- Indoor Sports Zone
Club house
Club RAHA - Relax. Align. Heal. Achieve..
It offers a well-rounded lifestyle experience with thoughtfully designed facilities for recreation, fitness, wellness, and community engagement. The club features a spacious Ballroom, fully equipped Gymnasium, Mini Theatre, dedicated Fitness Studio, safe and comfortable Crèche, entertaining Games Zone, and a convenient First Aid Room, ensuring a balanced and enjoyable environment for residents of all ages.





The Prestige City Towers
Compare with Other Towers in The Prestige City.
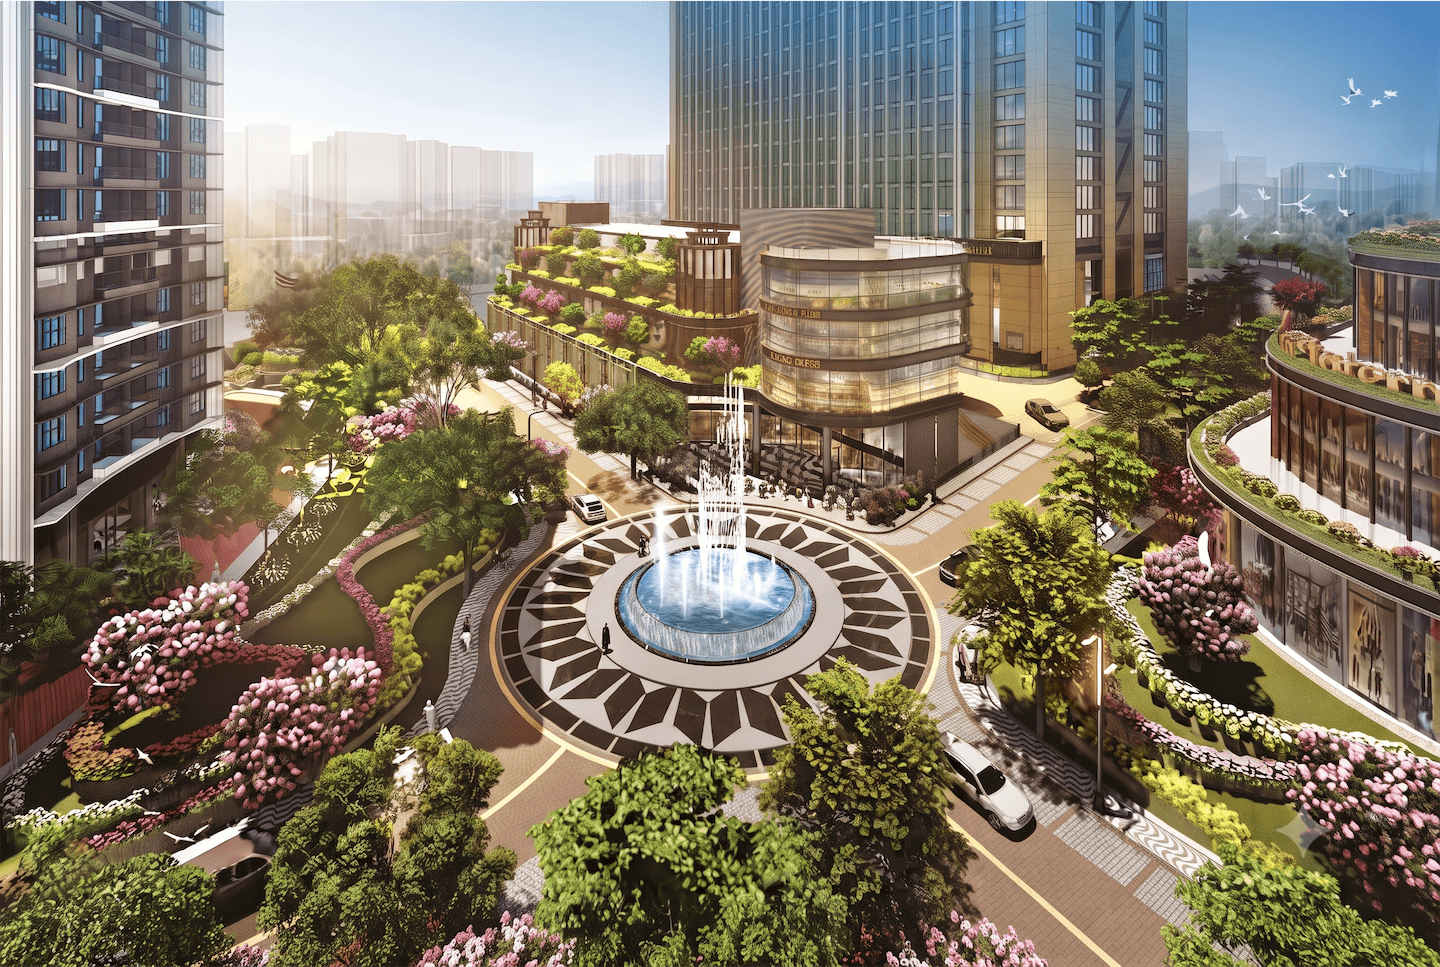
Forest Hills forms part of The Prestige City – an integrated township in Mulund West that also includes the Bellanza and Siesta residential clusters, alongside planned retail, commercial, and social infrastructure.
Forest Hills
STATUS
Under Construction, G+66 (possession 2030)
CONFIGURATIOS
3, 4 BHK
Tower 4 - Ravisa
STATUS
Delivered (43 floors)
CONFIGURATIOS
1 Bed + Study, 2, 3 Bed + Study
Tower 5 - Raynav
STATUS
Delivered (37 floors)
CONFIGURATIOS
2 BHK, 2 BHK + Study, 3 BHK, 3 BHK + Study, Lumina Collection
Tower 6 Ravik
FLOORS
34
CONFIGURATIOS
Studio, 1, 2, 3, 6 BHK + Study
Each cluster differs in configuration mix, unit sizing, exclusivity, and positioning within the larger township master plan. Forest Hills is the township’s most exclusive, larger-format product with protected forest frontage; Bellanza balances premium living with strong rental and resale demand at a more accessible entry; Siesta offers compact premium homes, delivered and ready to move, at the easiest entry point.
If your priority is the largest, highest, most exclusive homes in the township, with a forest view protected for the long term and a 7–10 year ownership horizon, Forest Hills is the one to see first. If you want strong rental demand and resale liquidity at a more accessible ticket, compare Bellanza. If you need to move in now, Siesta is delivered.
Regional Node Mapping
Location & Connectivity.
Located in Mulund West, Piramal Revanta sits behind Nirmal Lifestyle Mall, with multiple access points connecting the development to key city corridors.
- Sonapur Metro Station - 0.5 km
- Nahur Railway Station - 2.7 km
- Mulund Railway Station - 3.6 km
Source: Google Maps. Actual travelling time may vary.
- Nirmal Lifestyle Mall - 0.4 km
- R Mall - 2.9 km
- Udupi 2 Mumbai - 1.3 km
- Mastermind Bicycle Cafe & Bar - 2.0 km
Source: Google Maps. Actual travelling time may vary.
- Friends' Academy - 1.6 km
- Billabong High International School - 1.9 km
- NES International School - 2.9 km
Source: Google Maps. Actual travelling time may vary.
- Wagle Estate - 4.9 km
- Wagle MIDC IT park - 5.7 km
- Bandra Kurla Complex - 22.2 km
- CBD Belapur - 23.3 km
Source: Google Maps. Actual travelling time may vary.
Why True North
Why buyers work with
True North Realty Partners.
We have been an official marketing partner of Piramal Revanta for years. Our team works closely across delivered towers and the latest phase at Piramal Vana, helping buyers understand layouts, tower positioning, views, and live inventory across the development.
More importantly, we help our clients secure the right home, not just an available one.
That means identifying the best positioned unit, the best pricing available at that time, and a payment plan that fits your financial priorities. When you visit with True North Realty Partners, we help you focus on what matters most: the tower, the view, the layout, and whether the home feels right for your family.
Shortlist Queries
Frequently Asked Questions.
What is Forest Hills?
Forest Hills is the most exclusive residential cluster within The Prestige City, Prestige Group’s integrated township in Mulund West, planned as a forest-facing precinct at the foothills of Yogi Hills.
How many towers does Forest Hills have?
Forest Hills comprises four residential towers rising to G+66 (2B+9P+G+66) on a forest-facing parcel of approximately 6.5 acres.
Which Forest Hills towers can I still buy in?
Towers A and B launched first and are nearly sold. Towers C and D follow, with layouts similar to the first phase – Tower D is similar to A, and Tower C is similar to B. So formats close to the ones that sold through in the first phase come around again, with a wider choice of floor and facing.
What configurations are available within Forest Hills?
Forest Hills includes:
- 3 BHK residences (Opulence and Splendor)
- 4 BHK residences (Opulence and Splendor)
- Larger-format and forest-facing residences in select stacks
What is the carpet area of homes in Forest Hills?
3 BHK homes range from about 1,029 to 1,328 sq ft and 4 BHK homes from about 1,751 to 2,134 sq ft, each with a wide deck and a 9 × 5 ft walk-in wardrobe.
What is the RERA number for Forest Hills?
Towers A and B are registered under MahaRERA P51800077457. The registration for Towers C and D is awaited; once published, we display it for the exact unit and verify it with you on the MahaRERA portal during the walkthrough.
What is the possession timeline for Forest Hills?
Possession is scheduled for December 2030 as per MahaRERA, against a project target of December 2029. It is a longer hold than Bellanza or Siesta, so it suits buyers comfortable with a 7–10 year ownership horizon.
What views do residences within Forest Hills receive?
Depending on orientation and level, select residences overlook the Yogi Hills forest, landscaped greens, or the Mulund skyline. A significant part of the forest frontage is protected, so upper floors hold their outlook for the long term.
What amenities are available to Forest Hills residents?
Residents access the wider Prestige City amenities, including a lagoon pool, fitness club, spa, clubhouse, mini theatre, music studio, library, business centre, indoor sports, children’s zones, garden cabanas, and landscaped greens.
Are floor plans available for Forest Hills?
Yes. Floor plans for multiple configurations within Forest Hills may be shared subject to configuration type and availability.
Who can I contact regarding inventory within Forest Hills?
For current availability, floor positioning, walkthrough requests, and configuration details relating to Forest Hills, enquiries may be directed through True North Realty Partners Pvt. Ltd.
Informational Disclaimer
This page has been prepared for informational and documentation purposes relating to Tower 4 (Ravisa) at Piramal Revanta. Specifications, pricing, configuration availability, and inventory status may change over time and should be independently verified before any transaction or decision.
Inventory Enquiry
Inventory within Forest Hills
Forest Hills currently includes inventory across multiple configurations within The Prestige City, including larger-format and forest-facing residences in select towers, with Towers C and D released after the nearly sold-out A and B.
For current availability, floor positioning, walkthrough requests, and configuration details relating to Forest Hills, connect with True North Realty Partners Pvt. Ltd. As an authorised channel partner of Prestige Group, there is no charge to buyers – ZERO BROKERAGE. Channel partner fees are paid by the developer, and we still work for you.
Available Inventory
3 BHK Residences
4 BHK Residences
Larger-Format Residences
Forest-Facing Residences
• Price On Request
Informational Disclaimer
This page has been prepared for informational and documentation purposes relating to Siesta at The Prestige City, Mulund West. Specifications, construction status, configuration availability, and inventory status may change over time and should be independently verified before any transaction or decision.
Visit Forest Hills
True North Realty Partners.
Book a no-obligation walkthrough of Forest Hills. We’ll show you the available units, share floor-specific pricing, and answer your questions on the spot.
No charge to buyers. Channel partner fees are paid by The Prestige City.